
Active
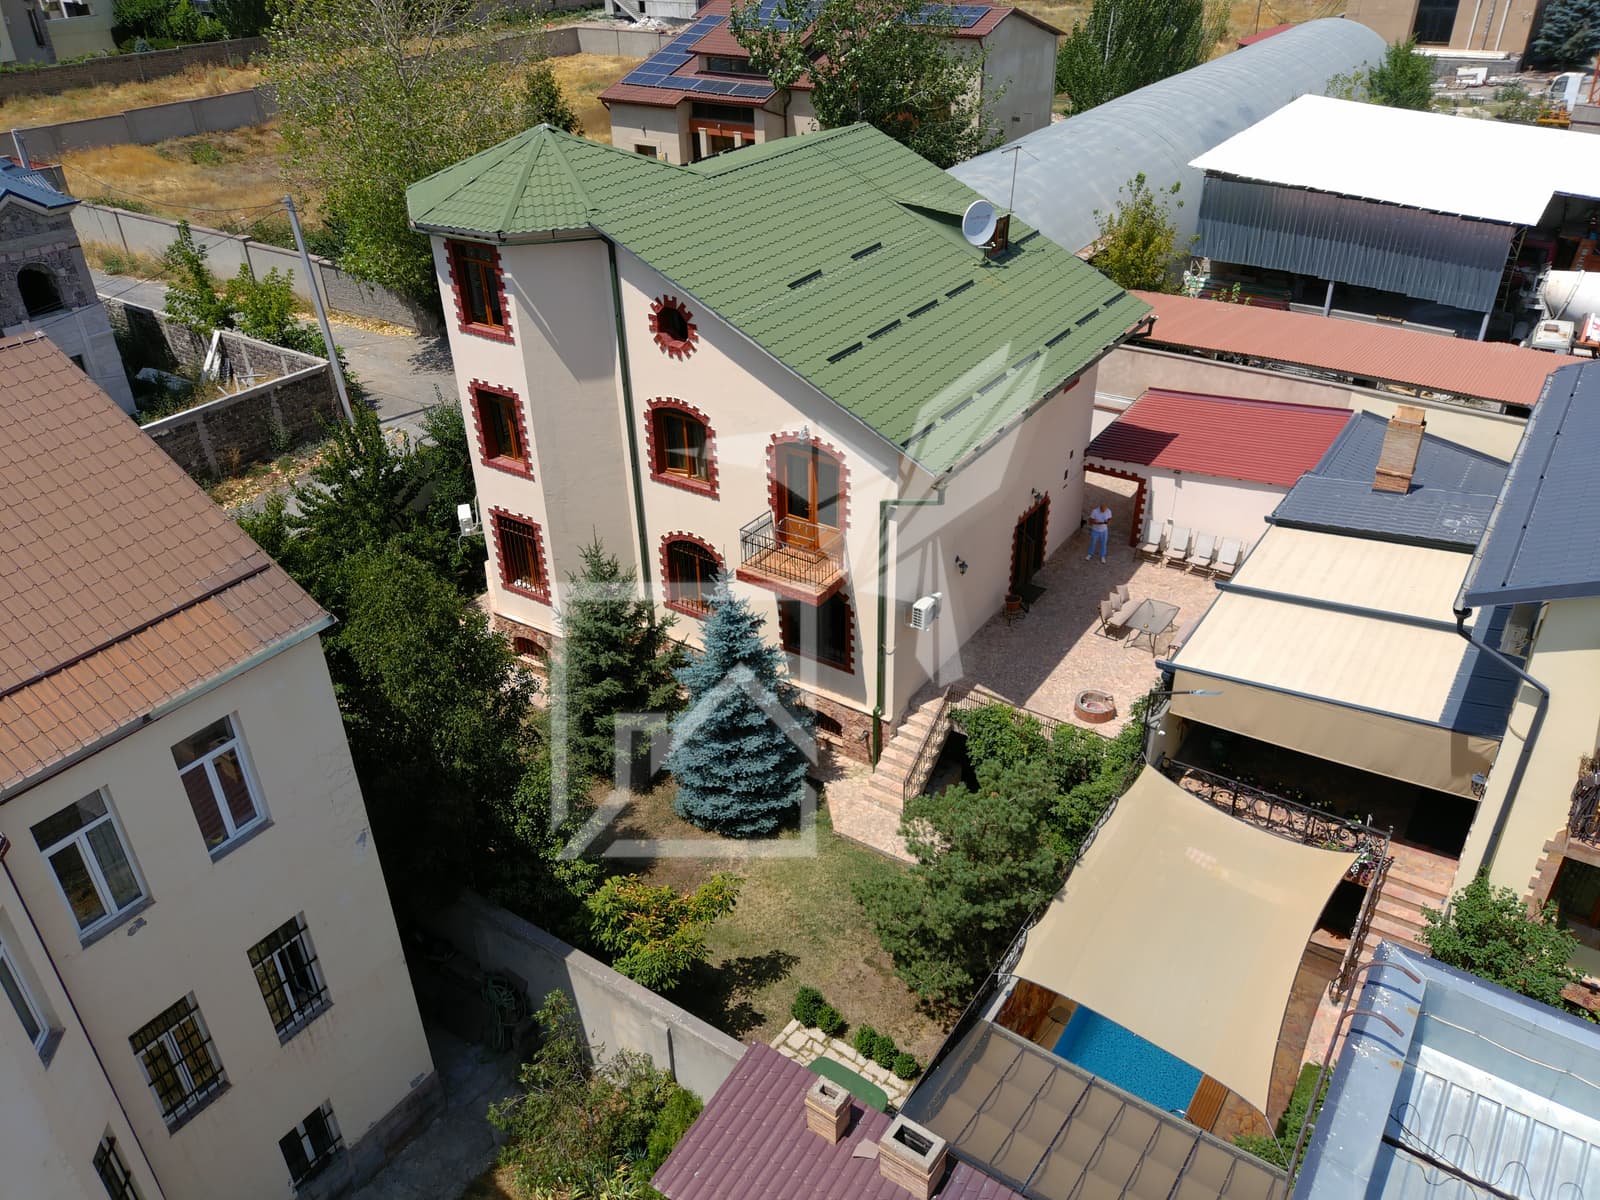
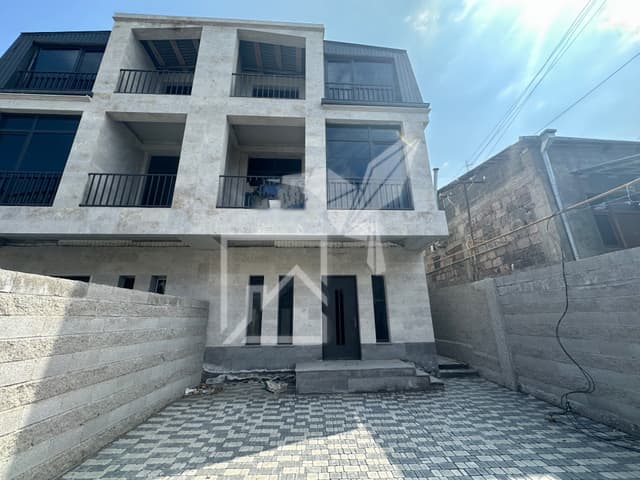
Detached house in Avan
Yerevan, Avan, Tsarav Aghbyur, 135/5
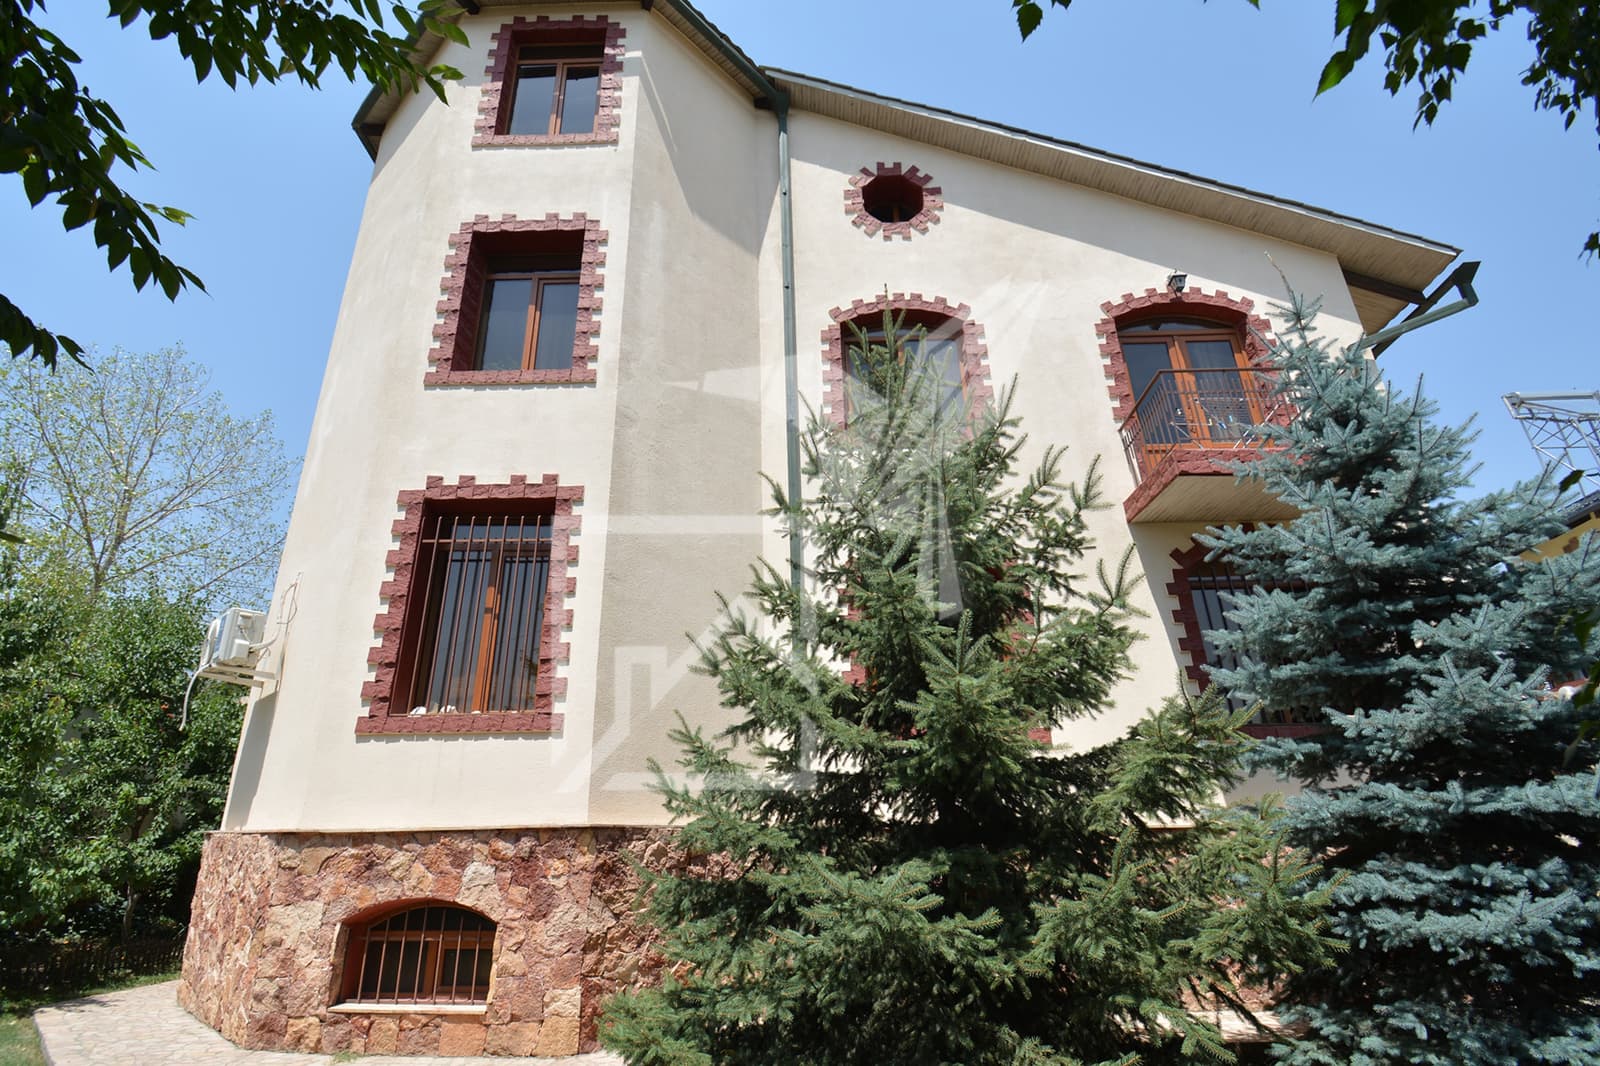
photo 1 of 24
Rooms6
Area351 m²
Plot area560 m²
Property code0105-43-22-026
About the building
- House type
- Private house
- Number of floors
- 3
- Garage
- Open
- Building area
- 351 m²
- Land area
- 560 m²
Floor 1
- Rooms
- Living room, Kitchen, Bathroom
Floor 2
- Rooms
- Bathroom, Bedrooms
Floor 3
- Rooms
- Bathroom, Bedrooms, Office
Additional
- Building type
- Monolith
- Condition
- Completed
- Basement presence
- Basement
- Building exterior
- Clad
- Perimeter Enclosure
- Walled
- Yard improvement
- Well-maintained
- Amenities
- Barbecue oven, Lounge area / gazebo
Interior
- Ceiling height
- 3 m
- Number of rooms
- 6
- Number of bedrooms
- 4
- Number of toilets
- 4
- Balcony
- Open balcony
- Condition of renovation
- Fully renovated
Additional
- Kitchen Type
- Separate
- Additional rooms
- Hall, Office, Walk-in closet
- Position to the Sun
- Eastern, Western, Southern, Northern
Renovation
- Flooring
- Laminate
- Window type
- Metal-plastic
- Heating
- Individual system
- Cooling
- Air conditioner
Description
A 3-story fully renovated private house is for sale on Tsarav Aghbyur Street.
House Features:
- The house consists of a semi-basement, two above-ground floors, and an attic.
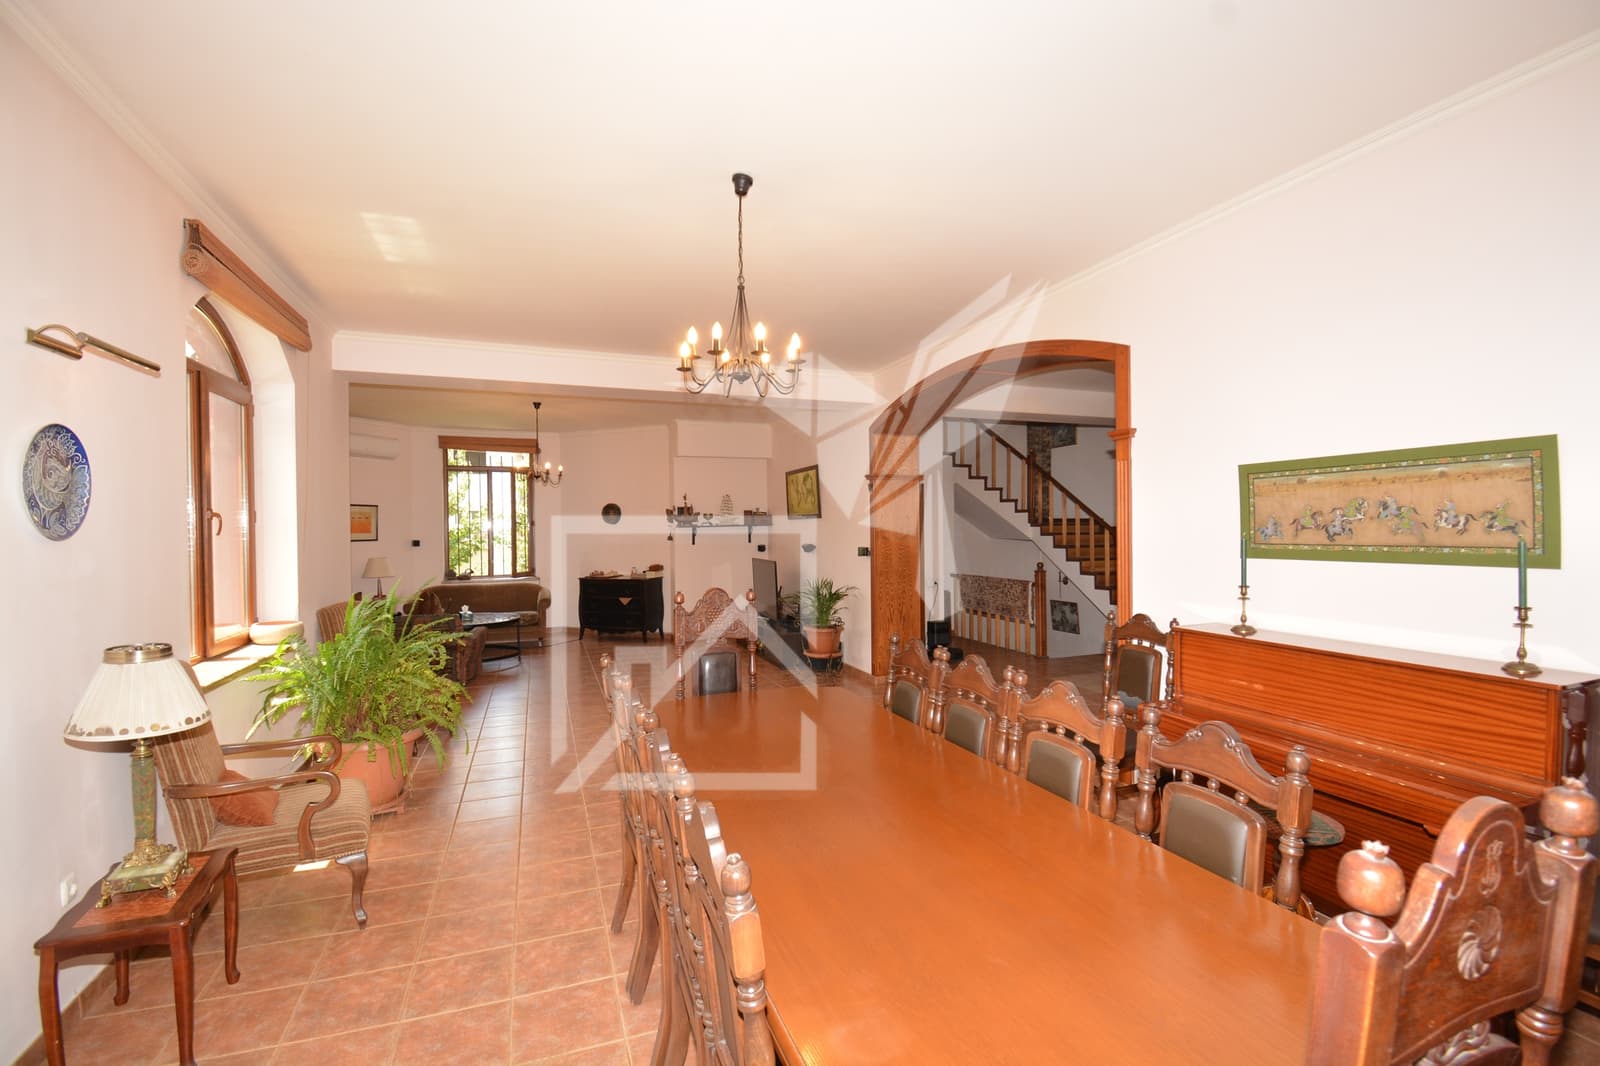
- 1st floor: living room, kitchen, bathroom
- 2nd floor: 3 bedrooms, bathroom, open balcony
- Attic: bedroom, office, bathroom
- The house also has a hall, office, dressing room, and separate kitchen.
- Open balcony available
- Heating system is individual
- Cooling system via air conditioner
- Floors are laminated
- Windows are metal-plastic
For more details, please contact us by phone or message.
The house is shown under a real estate display agreement.
The service commission fee is 2% of the sale price.
Mortgage calculator
Monthly payment
$5,456
Loan amount$480,000
Total paid$982,020
Overpayment$502,020
This calculation is for information only and is not a public offer.
Similar properties
Active
$650,000
$1,884 / m²Detached house in Vahagni taghamas
Yerevan, Ajapnyak, Vahagni taghamas, Vahagni District, 31Call
Active
0% commissionActive
$449,000
$1,439 / m²Detached house in Nork-Marash
Yerevan, Nork-Marash, Norki Ayginer (Nork Gardens), 1/6Call
0% commissionActive
Active